Industrial Architecture Services

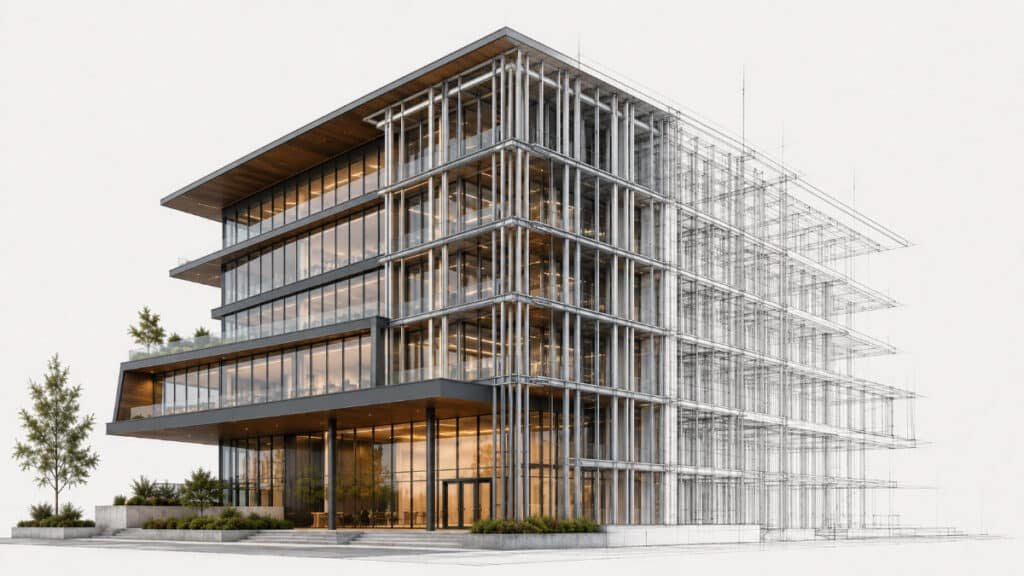
In our Architecture practice, we offer comprehensive services ranging from planning and design to the execution of complete projects. We specialize in construction management, structural calculations, urban planning, and the use of advanced technologies such as BIM and point clouds. Our highly qualified team ensures quality results tailored to the specific needs of each client.

Our Services

Technical office

9

3D BIM Design

9

3D laser scanning, surveys and digitalization of buildings and industry.

9

Design and calculation of foundations.

9

Design and calculation of metal structures.

9

Design and calculation of prefabricated structures.

9

Design and calculation of industrial and administrative facilities.

9

Execution plans and As Built for buildings and installations.

9

Infographics, rendering and augmented reality (AR).

Logistics Consulting and Engineering.
Industrial Architecture and Layout Optimization.
Investment studies.
Basic and executive projects for industrial, logistics and commercial construction.
Executive facilities projects.
Technical management of execution of works and installations and quality control.
Project Management of works and facilities.
Chemical storage projects (APQ).
Fire protection projects (PCI).
Projects for legalization of activities, and Environmental Licenses.
Projects and legalizations of industrial security facilities.
Food safety and water treatment.
Health and safety studies.
Health and safety coordination in the execution phase.
Management of administrative licenses and subsidies.
Interior and office architecture.
At Structural Calculation, we conduct the necessary studies to ensure your projects are safe, functional, and comply with all current regulations. Our team of engineering experts analyzes every structural detail, optimizing materials and designs to ensure maximum efficiency and sustainability. With our precise approach, we help you make the best decisions during the design phase.

Point Cloud/BIM is an advanced technology that allows us to create accurate and detailed digital models of your construction projects. Using laser scanners and BIM software, we can accurately capture the environment, optimizing design and planning. This approach improves coordination between teams and minimizes errors, ensuring more efficient and cost-effective execution.

At ENGIND we manage residential, commercial and industrial construction projects From start to finish: cost analysis, BIM design, project management, permitting, and final certification. Our team of architects and engineers coordinates each phase to guarantee quality, on-time delivery, and compliance with current regulations. A single point of contact for your entire project lifecycle.

At ENGIND we draft and process urban planning projects For urban and developable land: planning, land readjustment, segregation, land consolidation, and urbanization projects. We support every step of the process, from the initial regulatory feasibility study to administrative approval, providing complete technical and graphic documentation. Our goal: to ensure your urban development moves forward smoothly, without legal obstacles.

Why count on Engind for Industrial Architecture Services?

Experience

Engind has years of experience in Industrial Architecture Services, with in-depth knowledge and a wide range of skills in this field.

technical excellence

At Engind we strive to maintain a high level of technical excellence in Industrial Architecture Services, ensuring that the latest technologies and methods are used to achieve the best results.

Customer satisfaction

We aim to ensure customer satisfaction, working with you to understand your needs on Industrial Architecture Services ensuring we stay on time and within budget.

Other related services

Our company incorporates a specialized service of calculation structural for Steel Frame construction systems, aimed at developers, construction companies, architecture studios, engineering firms and manufacturers seeking to develop lightweight, efficient and technically safe projects.

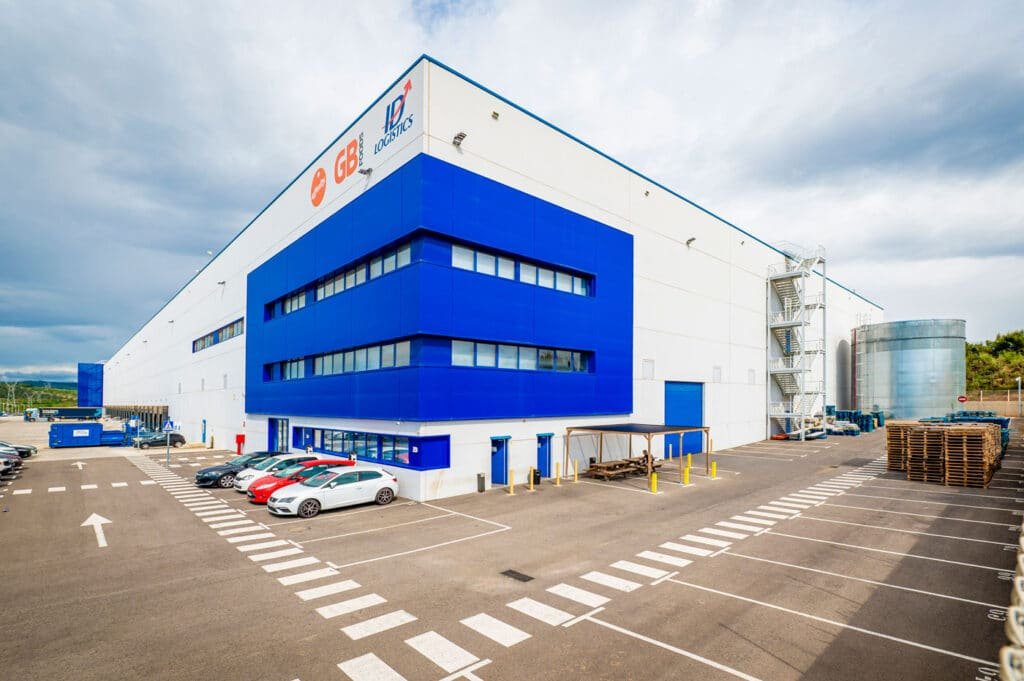
We offer specialized services for industrial warehouse expansions, ensuring that the project meets all technical and regulatory requirements at every stage. We handle the design, construction management, and legalization, guaranteeing an efficient, safe process tailored to your company's needs.


We specialize in industrial roof renovations, providing long-lasting and efficient solutions to improve the functionality and safety of your facilities. Our team of experts performs a detailed analysis and works with high-quality materials, ensuring structural improvements and protection from adverse weather conditions.
We perform the Photovoltaic Robustness Certificate, an essential analysis to guarantee the durability and efficiency of solar installations. This certificate verifies that the photovoltaic system complies with quality and safety regulations, ensuring optimal performance throughout its useful life. Our team of experts reviews every detail of the installation, providing a comprehensive technical report that ensures the viability and efficiency of the solar project.