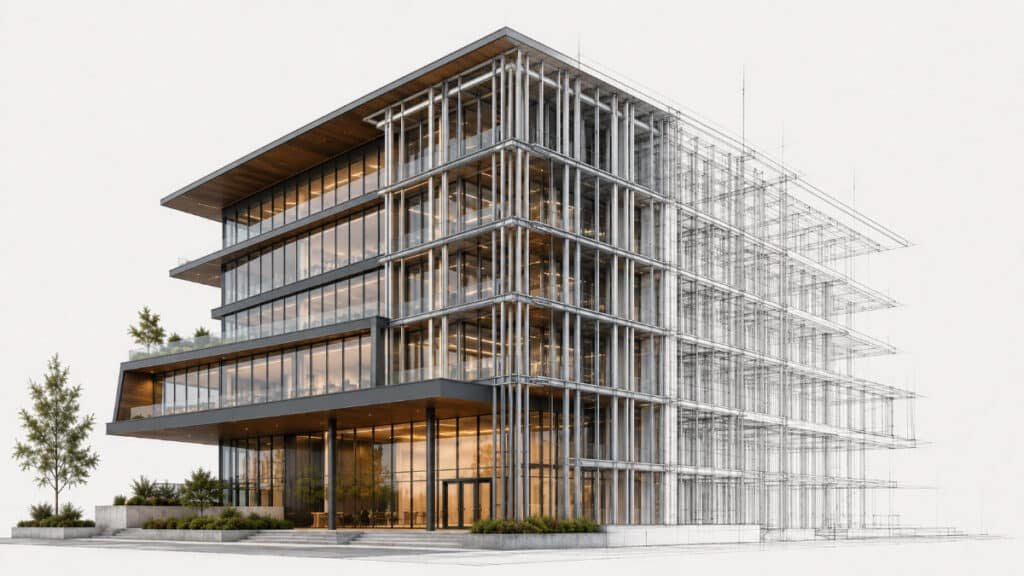

What is the Structural calculations for Steel Frame construction systems?
The system Steel Frame It is based on a structure made of cold-formed galvanized steel profiles, which work together to transmit the building's loads in a controlled, precise, and optimized manner. Its lightness, speed of assembly, and high degree of industrialization make it an ideal construction solution for homes, extensions, modular buildings, renovations, additions, and low- and mid-rise constructions.
Our structural calculation service aims to ensure that every Steel Frame project meets the criteria of safety, stability, resistance, functionality and applicable regulations. To do this, we analyze the overall behavior of the structure, verify the profiles, joints, bracing, anchors and resistant elements, and develop a solution adapted to the architectural and construction needs of each project.
What does our service include?
We perform a complete structural analysis of the Steel Frame system, including the analysis of permanent loads, live loads, wind loads, snow loads, and other relevant stresses according to the project's characteristics. Based on this data, we dimension the primary and secondary structural elements, defining profiles, spacing, stiffening, and bracing systems.
We also develop the necessary technical documentation to facilitate on-site execution, helping to reduce uncertainties during assembly and improving coordination between architecture, engineering, manufacturing and installation.
Advantages of specialized structural analysis
Common applications
Single-family homes
Extensions to existing buildings
Ski lifts
Industrialized modules
Lightweight facades
Mezzanines
Covers
Auxiliary buildings
Proper structural calculations allow you to take full advantage of the benefits of Steel Frame construction: lower self-weight, speed of execution, dimensional accuracy, optimization of materials and reduction of construction time.
Besides, avoid unnecessary oversizing, It improves system efficiency and provides technical security from the early stages of the project.
Having a specialized engineering team It allows transforming a lightweight construction solution into a reliable, competitive structural system that is perfectly integrated into the building as a whole.
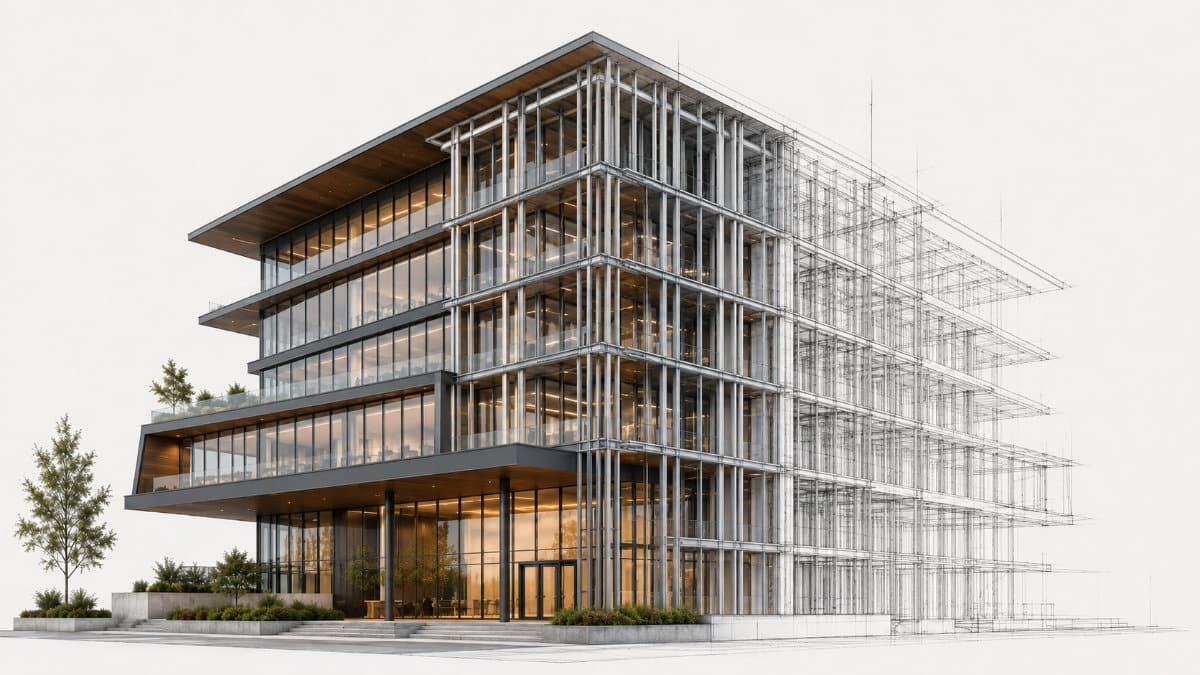
A technical service geared towards the real project
Each project has specific constraints: geometry, spans, heights, location, wind exposure, type of enclosures, anticipated loads, existing foundations, and assembly requirements. Therefore, our approach is not based on generic solutions, but on calculations tailored to each project.
We accompany the client from the initial design phase to the final technical definition, providing structural criteria, construction optimization and technical support so that the Steel Frame system is executed with guarantees.
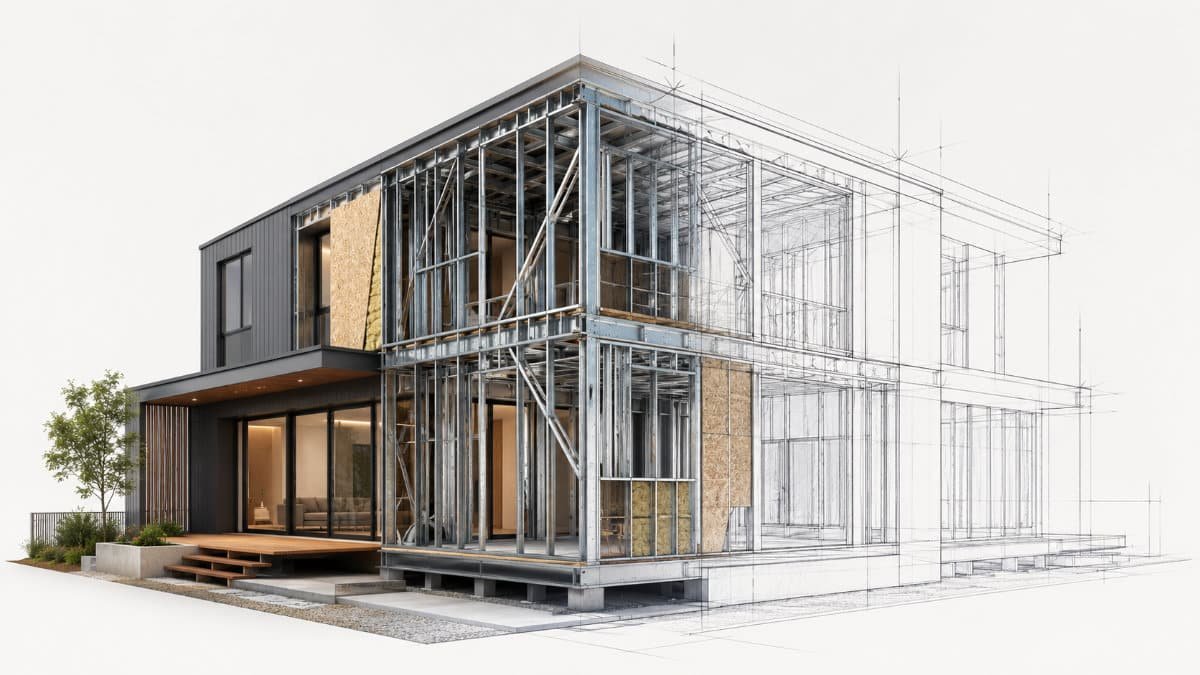
Safety, efficiency and construction precision
Steel frame construction offers significant advantages when properly designed and calculated. Our structural engineering service enables the development of safer, more efficient, and more competitive projects, providing a solid technical foundation for the fabrication, assembly, and execution of the structure.
If you are developing a project with a Steel Frame system, our team can help you define the most suitable structural solution, optimizing materials, meeting technical requirements and guaranteeing the constructive viability of the system.
Request technical advice and we will study the best structural solution for your Steel Frame project.