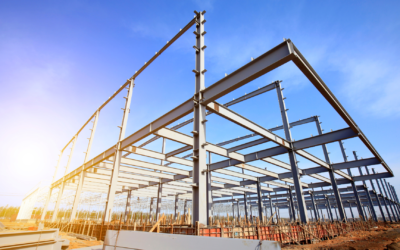

Choosing where to build an industrial building is a decision that will shape the company for many years. The plot of land determines what activity you can carry out, how much the construction will cost, how long the permitting process will take, and whether you can expand when needed.
In short: The ideal location combines zoning compatible with your business, good truck access, sufficient electrical power, a plot of land without serious restrictions, and room for expansion. Checking this before signing will prevent most problems later on.
Start by defining what your activity needs.
Before visiting plots of land, it's advisable to have a clear understanding of some minimum requirements: production area, warehouse and office space, ceiling height, number of trucks per day, electrical power, and the risks associated with the activity (combustible materials, noise, emissions). With this information, it's easy to rule out options in an initial call.
1. Urban planning classification
Just because a plot of land is located in an industrial park doesn't mean it's suitable for any industry. Municipal planning regulations and the partial development plan define the permitted uses and building parameters: buildable area, occupancy, maximum height, and setbacks.
The first step is to ask the city council for a urban planning compatibility certificate. It confirms in writing whether your activity is eligible. If any parameter doesn't fit, it can sometimes be resolved from within the system. town planning (grouping of plots, modification of the partial plan), although it extends the deadlines.
2. Access and logistics
Proximity to highways reduces transport costs and delivery times. However, it's also essential to verify on-site that the industrial park's roads allow for the maneuvering of an articulated truck, that there are no time or weight restrictions, and that the plot has sufficient internal space for loading and unloading without obstructing the street.
3. Electrical power and supplies
This is one of the most problematic and least reviewed aspects. If the local network lacks capacity, expansion depends on the distribution company and may involve network extension works with costs and timelines that are difficult to predict. Confirm the available power before deciding and also check water, sanitation, and fiber optic connections.
The sizing of all these networks is part of the MEP facility design. And if you're thinking about self-consumption, the roof's orientation also matters: we explain it in this article about industrial photovoltaic installation.
4. The terrain
What lies beneath the plot directly influences the cost of construction. An unfavorable geotechnical report necessitates more expensive foundations, uneven terrain requires earthworks and retaining walls, and a flood zone or easement (power lines, waterways, pipelines) can limit where construction is possible. With this information, the structural calculation can propose the most efficient solution from the outset.
5. Environmental and fire safety regulations
Two identical buildings can have very different requirements depending on the activity and the surrounding environment. In Catalonia, Law 20/2009 classifies each activity under an environmental regime (authorization, license, or notification) that specifies the required documentation, deadlines, and, sometimes, distances from residential areas. This is handled by the... environmental projects and the processing of the activity license.
In fire safety, the RSCIEI (Spanish Fire Safety Code for Industrial Establishments) takes into account whether the building is isolated or attached to others and the risk level of the activity. This determines the surface area of each sector, the structure, and the installations. We summarize it in our RSCIEI guide 2025.
6. Total cost and room for growth
The price of the land is only part of the equation. You also have to factor in the construction costs, outstanding urban development fees, park maintenance fees, permits, utility expansions, and the time it takes to start production. And think five or ten years ahead: if the plot has excess building rights, expanding will be much cheaper than relocating.
What if you value a ship that's already been built?
It may be quicker to get up and running, but it can also hide problems, outdated installations, or parts that haven't been legalized. Before buying or renting, a technical due diligence It tells you what condition it's really in and how much it will cost to adapt it.
Checklist before signing
- Does the city council confirm in writing that my activity is compatible?
- What building area, occupancy, and height does the planning allow?
- Which environmental regulations apply to my activity?
- Is there sufficient electrical power in the area?
- Can trucks enter and maneuver without problems?
- Is there a risk of flooding, easements, or an unfavorable geotechnical condition?
- What is the total cost, including construction, supplies, and permits?
- Will there be room to grow?
How we help you at ENGIND
At ENGIND, we are an architecture and industrial engineering company with over 35 years of experience in Barcelona, Alt Penedès, Garraf, and Anoia. We guide you from the initial site analysis to the final stages of construction. engineering project, the licenses and the work, as we did in the AKSON industrial warehouse in Sallent.
Frequently Asked Questions
Can any building be constructed in an industrial park?
No. Each development area has a partial plan that limits uses and building parameters, and environmental and fire regulations add conditions depending on the activity. Therefore, it's advisable to request a certificate of urban planning compatibility before buying the plot.
What happens if the plot does not have enough electrical power?
You need to request an expansion from the distribution company. If the network has capacity, the process is quick; if not, it may require network extension work with costs and timelines that are difficult to predict. It's best to confirm this before deciding on the location.
When is it advisable to hire an engineer?
Before signing, when you're still comparing options, a technical and urban planning feasibility study allows you to rule out problematic plots and estimate the actual cost and timeframe of each alternative.