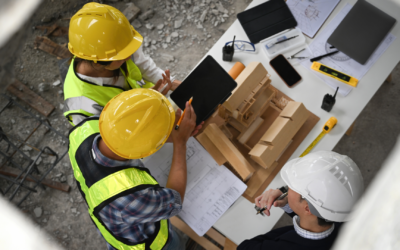


He steel frame structural calculations It is an increasingly clear need for developers, construction companies, architecture firms, and engineering firms seeking lightweight, industrialized, and quick-to-install construction systems without sacrificing technical control. When a project is built using lightweight, preformed steel profiles, every structural decision directly influences the overall stability, material optimization, and ease of assembly.
Therefore, working with steel frames is not just about choosing a modern system. The real difference lies in developing a structural calculation that responds to the building's actual loads, its intended use, and regulatory requirements from the initial phase. The better this foundation is resolved, the more viable, efficient, and predictable the entire project becomes.
Why the calculation of steel frame structures cannot be left until the end
In steel frame systems, precision is not an extra, but an inherent part of the system itself. Because it is a lightweight and highly coordinated solution, any errors in dimensioning, modularity, or load transfer can be passed on to manufacturing, assembly, and execution.
That's where a specialized service of Structural calculations for steel frame construction systems It adds real value. It's not just about verifying that the structure is strong enough, but about defining a solution that is consistent with the architecture, the logic of the system, and the construction conditions.
When that work is done right from the start, you achieve:
- a structure better suited to the project
- fewer changes in later phases
- better use of steel
- more control over assembly and deadlines
- less risk of technical incidents on site
In other words, the calculation of steel frame structures helps to turn a construction idea into an executable solution with more safety and less improvisation.
What does a technician analyze in a steel frame project?
Although steel frame construction is known for its lightness, its structural behavior requires rigorous analysis. Every profile, every joint, and every structural panel contributes to the overall behavior of the building, so the calculations must be interpreted as a complete system, not as a sum of isolated parts.
A specialized technician usually checks several fundamental points.
Building geometry and structural modulation
The project's configuration dictates how the structure works. Height, supports, spacing between uprights, arrangement of openings, and continuity of elements directly influence the overall response of the system.
Permanent loads and variable actions
The calculations must consider the system's self-weight, live loads, and forces such as wind, which is especially important in lightweight structures. Depending on the project, specific requirements for roofing, cladding, or associated installations may also be taken into account.
Stability and rigidity of the assembly
It is not enough for each profile to withstand stress individually. The stability of the entire system, its behavior under horizontal forces, and the proper transmission of loads to the supports must also be verified.
Manufacturing and assembly compatibility
The calculation of steel frame structures must be aligned with the realities of construction. If the design is not coordinated with the construction process, interferences, on-site adjustments, or unnecessary delays may occur.
Therefore, in projects that require a broader perspective or additional checks, this work can also be related to the general area of structural calculation and rely on services such as structural analysis report when it is necessary to validate specific behaviors.
What advantages does a good calculation of steel frame structures offer?
One of the biggest mistakes when discussing steel frame construction is thinking that the calculations are only for regulatory compliance. In reality, when done correctly, they also improve the technical and economic efficiency of the project.
The clearest advantages are these:
- More structural safety
- The structure is sized according to the actual actions of the building and not from generic solutions.
- Less unnecessary consumption of material
- The adjusted calculation allows for the optimization of profiles and avoids oversized components that increase the cost of the project without adding value.
- Better coordination between design and execution
- Architecture, structure and assembly work on a clearer and more compatible basis.
- More control over deadlines and costs
- Reducing definition errors at the beginning prevents changes, delays, and deviations during construction.
- Greater technical and documentary reliability
- The project is better justified and prepared to respond to review, control or licensing processes.
That combination of precision, efficiency, and execution capability is precisely what makes steel frame construction so attractive when it is well planned from the calculation stage.
In which projects does this approach make the most sense?
Steel frame structural calculations are particularly useful in projects where speed, lightness, and a higher degree of industrialization are desired. It is a very effective solution when the client wants to reduce construction time, optimize resources, and work with a technically controlled system from the early stages.
This approach is usually a good fit for:
- new buildings with lightweight systems
- expansions where it is advisable to limit additional loads
- modular or industrialized constructions
- projects where the execution time is critical
- solutions that require a high level of coordination between design and assembly
In some cases, it may also be useful to supplement the calculation with other technical verifications. For example, if the behavior of a specific structure needs to be certified, it may make sense to have a structural soundness certificate. And if the project incorporates specific load requirements, other studies can help to further refine the solution.
What regulations must a steel frame project comply with?
In Spain, the calculation of steel frame structures must be carried out in accordance with the current regulatory framework for structural safety. This implies working with criteria aligned with the Technical Building Code, especially in its basic documents related to structure and actions, and with the Structural Code published in the BOE in everything that affects steel structures.
Complying with these regulations is not just a legal matter. It also ensures that the structural solution has been developed with sound technical logic, current criteria, and a level of justification appropriate for a system that demands precision.
Therefore, when a project aims to fully leverage the potential of steel framing, understanding the system from a commercial perspective is insufficient. A mastery of its actual structural behavior is essential.
What to do now if you want to develop a steel frame project with guarantees
Steel frame construction offers a more agile, lighter, and more optimized way to build, but it only truly works when the structure is rigorously calculated from the outset. Proper calculations not only protect the building's safety but also improve coordination, reduce uncertainty, and allow for more controlled execution.
If you're looking for a technical solution tailored to the logic of this system, working with a specialized team like Engind is the best way to proceed with confidence. When the calculation of steel frame structures is properly planned from the outset, the entire project gains in viability, accuracy, and efficiency.
Frequently asked questions about steel frame structure calculations
Steel frames always require structural calculations.
Yes. Even though it is a lightweight system, it requires a complete structural justification adapted to the use of the building, its geometry and the loads it must withstand.
Which actions are most important in this type of calculation
In addition to its own weight and the overloads of use, the wind usually plays a particularly relevant role due to the lightness of the system.
Costs can be optimized with a good calculation
Yes. One of the main benefits of calculating steel frame structures is to better adjust profiles, joints, and overall configuration to avoid unnecessary excesses.
Steel frame construction is only suitable for housing.
No. It can be applied to different types of projects as long as the system is well defined and the calculation responds to the real needs of the building.
What happens if the calculation is not coordinated with the assembly?
Interferences, redesigns, and delays may occur, affecting both the cost and the execution time.